Seville Cathedral Architecture: What to Look For When You Are Inside
The chapter minute from the Seville Cathedral’s founding council in 1401 records the decision to build a church “so great and of such a kind that those who see it finished will think we were mad.” The building that resulted — begun in 1401 and consecrated in 1507, with modifications continuing into the 18th century — is the largest Gothic cathedral in the world by floor area, the third largest church of any type. Understanding Seville Cathedral architecture means understanding three things simultaneously: the Gothic structural system that makes the nave possible, the Mudéjar and Renaissance elements incorporated over a century of construction, and the physical evidence of the mosque that occupied the site before the Cathedral was built.
The Gothic Structure: What Makes the Nave Work
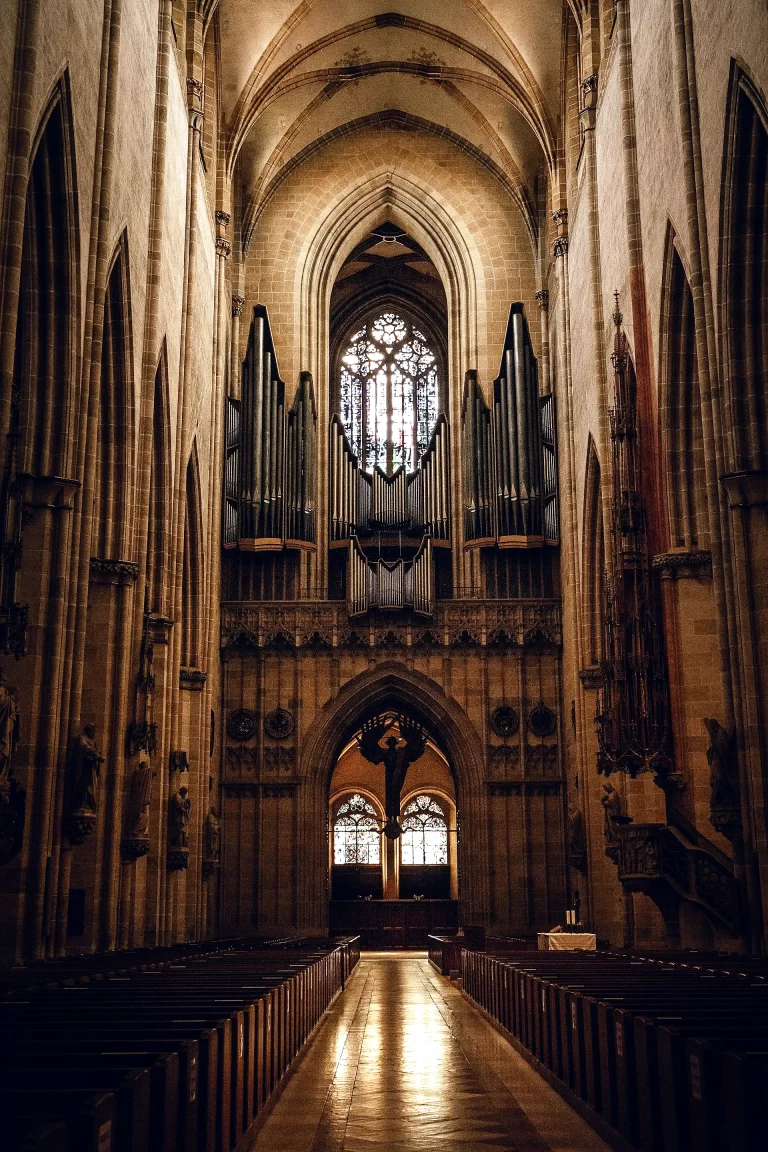
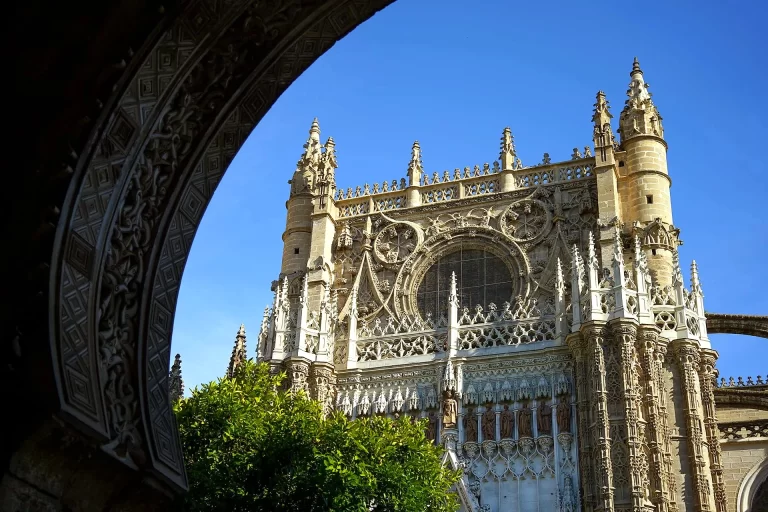
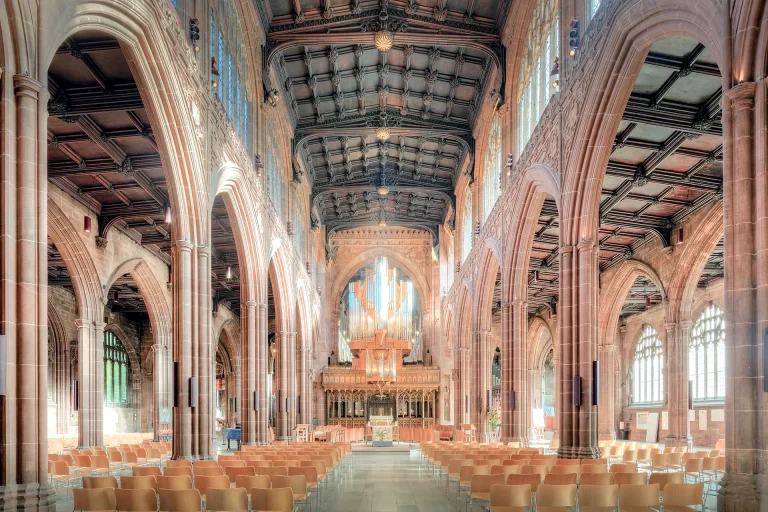
The Seville Cathedral is built on a Late Gothic structural system in which stone piers carry the weight of the vault through a network of flying buttresses to the exterior walls. The nave vault rises 42 metres at its highest point — approximately the height of a 14-storey building — above a floor plan 116 metres long and 76 metres wide. Five aisles run the length of the building, the central nave flanked by two pairs of side aisles of diminishing height, creating the stepped profile visible on the exterior and the graduated sense of vertical recession visible from inside.
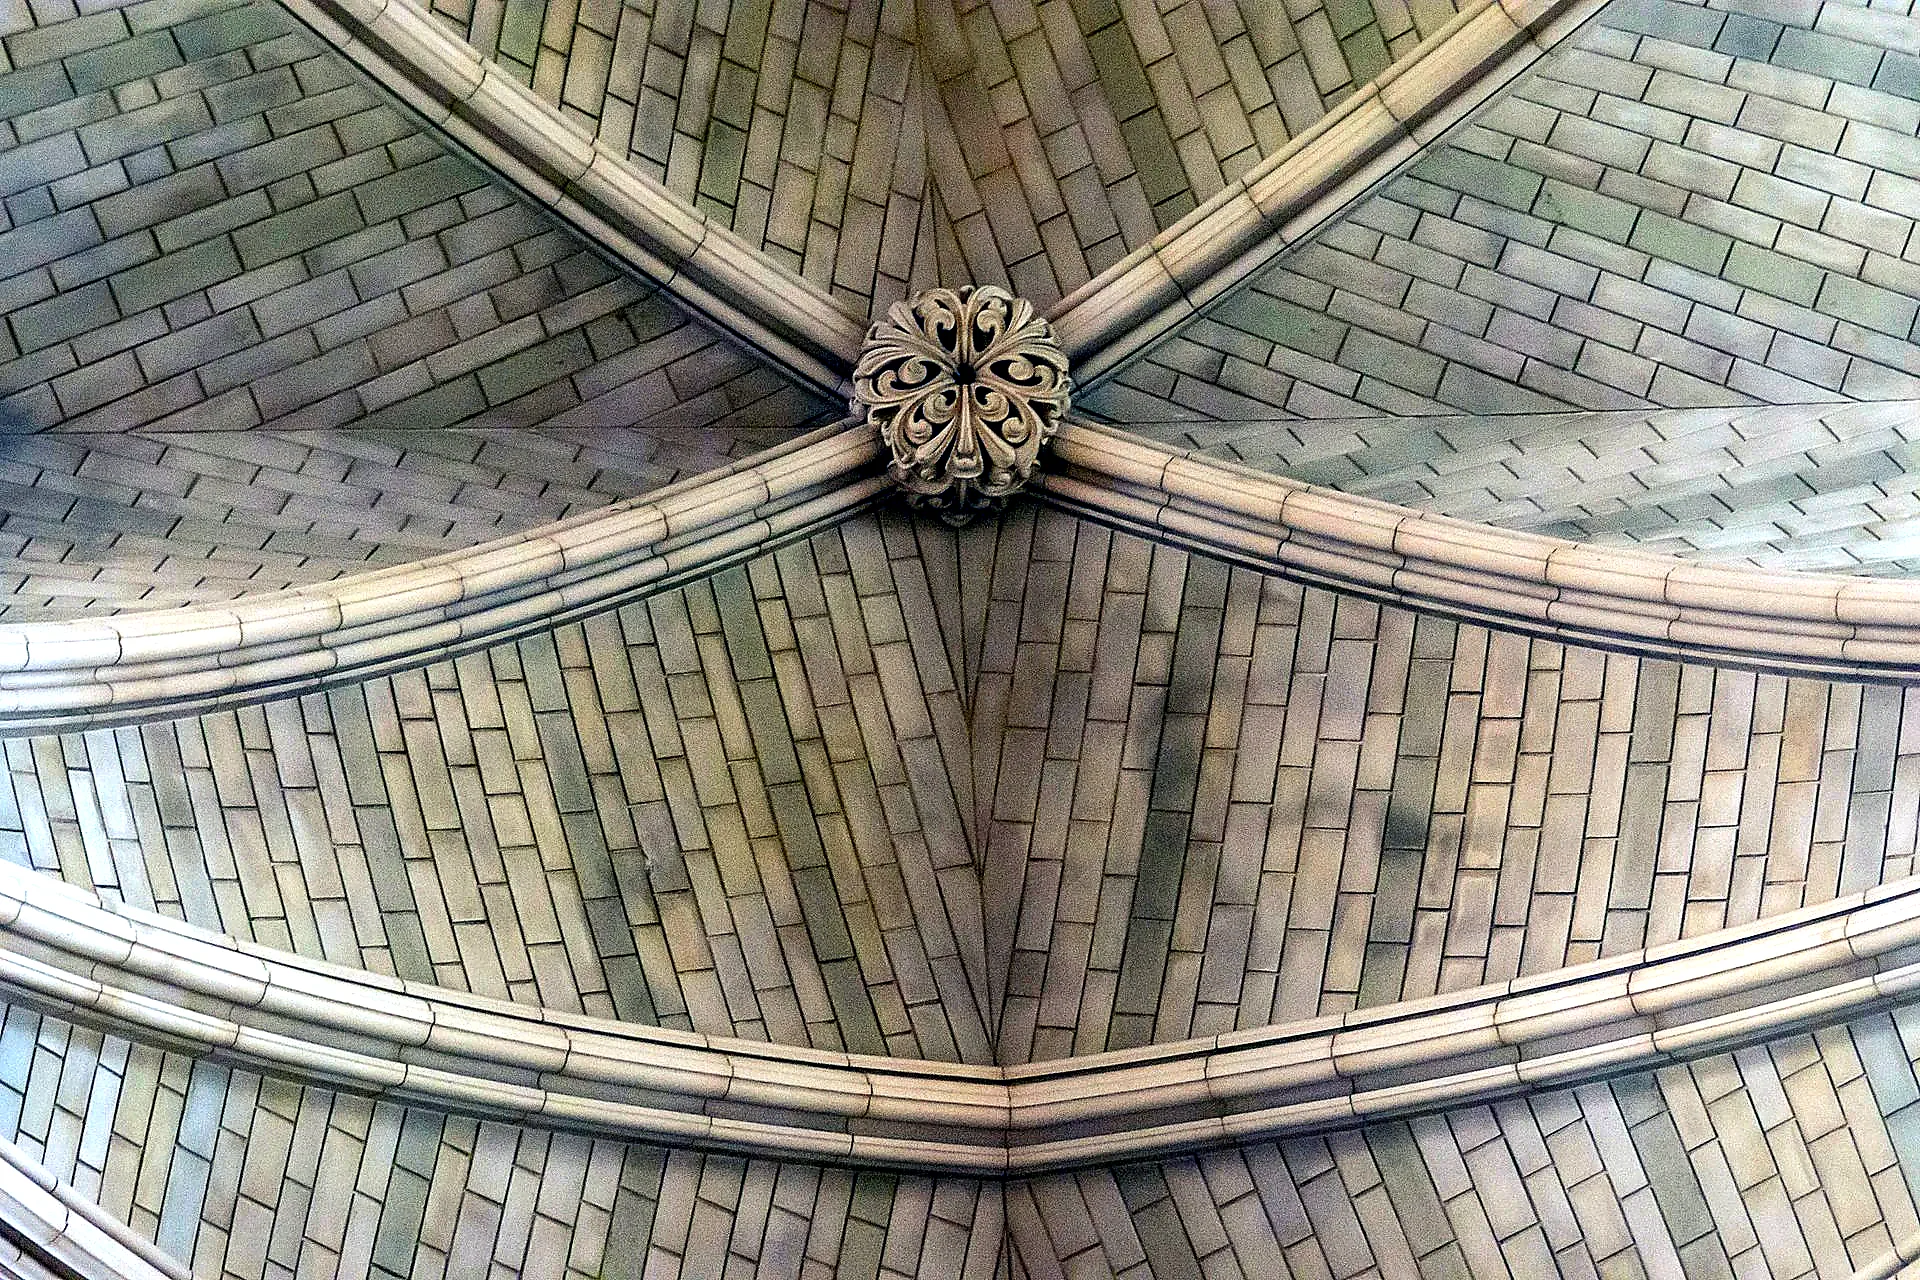
The piers that carry the vault are composite columns — clusters of shafts bundled together in a form derived from French Gothic cathedral design, adapted for the scale required in Seville. Each pier carries multiple ribs of the vault above and the lateral thrust of the vault is counteracted by flying buttresses that project outward from the upper nave walls to the outer aisle walls. These flying buttresses are largely invisible from inside the Cathedral — they are exterior elements — but their presence explains why the Cathedral can have the large clerestory windows that admit light to the upper nave without the walls collapsing outward under the vault’s thrust.
✦ LUCÍA’S INSIGHT
Stand at the west end of the nave and look east toward the Capilla Mayor. The five aisles recede in parallel, creating a perspective effect that makes the nave appear even longer than its 116 metres. The central aisle is approximately 14 metres wide — wide enough that the vault above appears at a shallower angle than it actually is, which slightly underestimates the 42-metre height from this position. Walking to the crossing — the intersection of the nave and transept — and looking up at the vault directly above gives the truest sense of the height. The lantern tower above the crossing is visible from this point and the light it admits defines the crossing as the brightest single space in the building.
The Mosque Elements: What Survived the Conversion
The Almohad Great Mosque of Seville, built between 1172 and 1198, occupied the Cathedral’s current site. When the Cathedral chapter decided to build in 1401, they chose to retain two major elements of the mosque: the minaret (which became the Giralda) and the outer court (the Patio de los Naranjos, the orange tree courtyard on the Cathedral’s north side). The mosque’s prayer hall was demolished to make way for the Gothic structure; its outer walls were partially incorporated into the Cathedral’s perimeter.
The Patio de los Naranjos retains the original Almohad layout — the orange trees are later additions but the courtyard’s dimensions and the fountain at its centre reflect the ritual ablution space of the mosque. The ablution fountain itself is a Roman basin of the 2nd or 3rd century CE that was reused in the Almohad mosque and remains in the same position today. The Cathedral chapter used the same fountain for Christian ceremonial purposes after the conversion of the space.
The Giralda’s lower shaft — the first 70 metres — is the original Almohad minaret, completed in 1198 and designed by Ahmad ibn Baso. The geometric interlace pattern on the minaret’s decorated faces uses the same sebka (diamond lattice) system that appears in contemporary Almohad architecture in Morocco and Algeria; the Giralda is the finest surviving example of this decorative system at full scale anywhere in the world.
✦ LUCÍA’S INSIGHT
The transition between the original Almohad minaret shaft and the 16th century Renaissance belfry added by Hernán Ruiz the Younger is visible from the Avenida de la Constitución looking north. The lower shaft is built in brick with geometric interlace panels; the upper belfry is in stone, with round arches and classical pilasters in a completely different architectural vocabulary. The transition point is approximately two-thirds of the way up the tower. Once identified, the join is obvious — two different centuries of building in direct contact. From the Giralda viewing platform, looking straight down at the Cathedral roof, the belfry’s position directly above the minaret shaft becomes the clearest single image of the architectural conversation the tower embodies.
The Capilla Mayor and the Retablo
The Capilla Mayor — the main altar chapel — occupies the centre of the nave behind an ornate iron grille screen (reja) installed in the 16th century. The retablo within the Capilla Mayor is the largest altarpiece in the world: 20 metres high, 18 metres wide, carved in wood and gilded, with 45 carved scenes from the life of Christ and the Virgin arranged in a grid of panels. The work was begun by the Flemish sculptor Pieter Dancart in 1482 and continued by multiple hands until its near-completion in 1564.
The retablo is visible through the reja from the nave floor but access to the interior of the Capilla Mayor is not included in the standard ticket. The scale of the retablo — legible from 15–20 metres away through the grille — establishes the Capilla Mayor as the visual and devotional terminus of the nave’s eastward perspective. The gilding catches light from the lateral windows at different hours, making the retablo’s visual character change significantly between morning and afternoon visits.
The Sacristía Mayor: A Renaissance Interior Within the Gothic Shell
The Sacristía Mayor, accessed from the south aisle, was built between 1528 and 1543 to a design by Diego de Riaño in the Plateresque style — a Spanish variant of Renaissance decoration applied to Gothic spatial organisation. The room’s dome and its elaborate surface carving are in a completely different architectural language from the Gothic nave: classical medallions, grotesque ornament, heraldic shields, and portrait roundels cover the surfaces in a density that owes more to the Spanish Renaissance workshops of the early 16th century than to the Gothic tradition that surrounds it.
The Sacristía houses the Cathedral’s significant art collection, including Zurbarán’s Santa Teresa and several Murillo paintings. Understanding that the Sacristía was built simultaneously with the Cathedral’s Gothic nave — not retrofitted later — and yet uses a completely different formal vocabulary is the key to understanding the Cathedral as a document of 16th century Spanish cultural ambition: Gothic piety and Renaissance humanism in the same building, deliberately.
FAQ
What architectural style is Seville Cathedral?
Seville Cathedral is primarily Late Gothic in structure and spatial organisation — built between 1401 and 1507 on a French Gothic cathedral plan with flying buttresses, composite piers and a ribbed vault system. It also incorporates Mudéjar elements (the retained Almohad Giralda minaret and Patio de los Naranjos), Renaissance elements (the Sacristía Mayor in Plateresque style, the belfry added to the Giralda in the 16th century), and Baroque additions in later chapels.
How big is Seville Cathedral?
Seville Cathedral is the largest Gothic cathedral in the world by interior floor area: 116 metres long, 76 metres wide, with a nave vault height of 42 metres. By total interior volume it is the third largest Christian church after St Peter’s Basilica in Rome and St Paul’s Cathedral in London. The building covers approximately 11,520 square metres of roofed floor area.
What happened to the mosque that was on the Cathedral site?
The Almohad Great Mosque of Seville, built 1172–1198, occupied the Cathedral site. When the Cathedral chapter decided to build in 1401, the mosque’s prayer hall was demolished to make way for the Gothic structure. Two major mosque elements were retained: the minaret (now the Giralda tower) and the outer court (now the Patio de los Naranjos). The mosque’s outer walls were partially incorporated into the Cathedral’s perimeter. The post Why Seville Cathedral Was Built Where It Was covers this transition in detail.
What is inside the Capilla Mayor at Seville Cathedral?
The Capilla Mayor contains the retablo mayor — the largest altarpiece in the world at 20 metres high and 18 metres wide, with 45 carved gilded scenes begun by Pieter Dancart in 1482. The Capilla Mayor is visible through the iron grille screen from the nave but interior access is not included in the standard ticket. The retablo is legible at full scale from the nave floor at a distance of 15–20 metres.
What is the Sacristía Mayor in Seville Cathedral?
The Sacristía Mayor is a Renaissance-period room built between 1528 and 1543 in the Plateresque style, housing the Cathedral’s principal art collection including works by Zurbarán and Murillo. It was designed by Diego de Riaño and represents a deliberate shift from the Gothic architectural vocabulary of the nave into the classical and humanist idiom of the Spanish Renaissance — built simultaneously with the Gothic nave and yet in a completely different formal language.
Related Posts
- Seville Cathedral and Giralda Tower: Tickets, Tours and What to See Inside
- Why Seville Cathedral Was Built Where It Was: The Mosque That Came Before It
- The Giralda Tower: From Islamic Minaret to Cathedral Bell Tower
- Tomb of Christopher Columbus in Seville: What You Are Actually Looking At
- Seville Cathedral Audio Guide vs Guided Tour: What the Difference Actually Feels Like