Why Seville Cathedral Was Built Where It Was: The Mosque That Came Before It
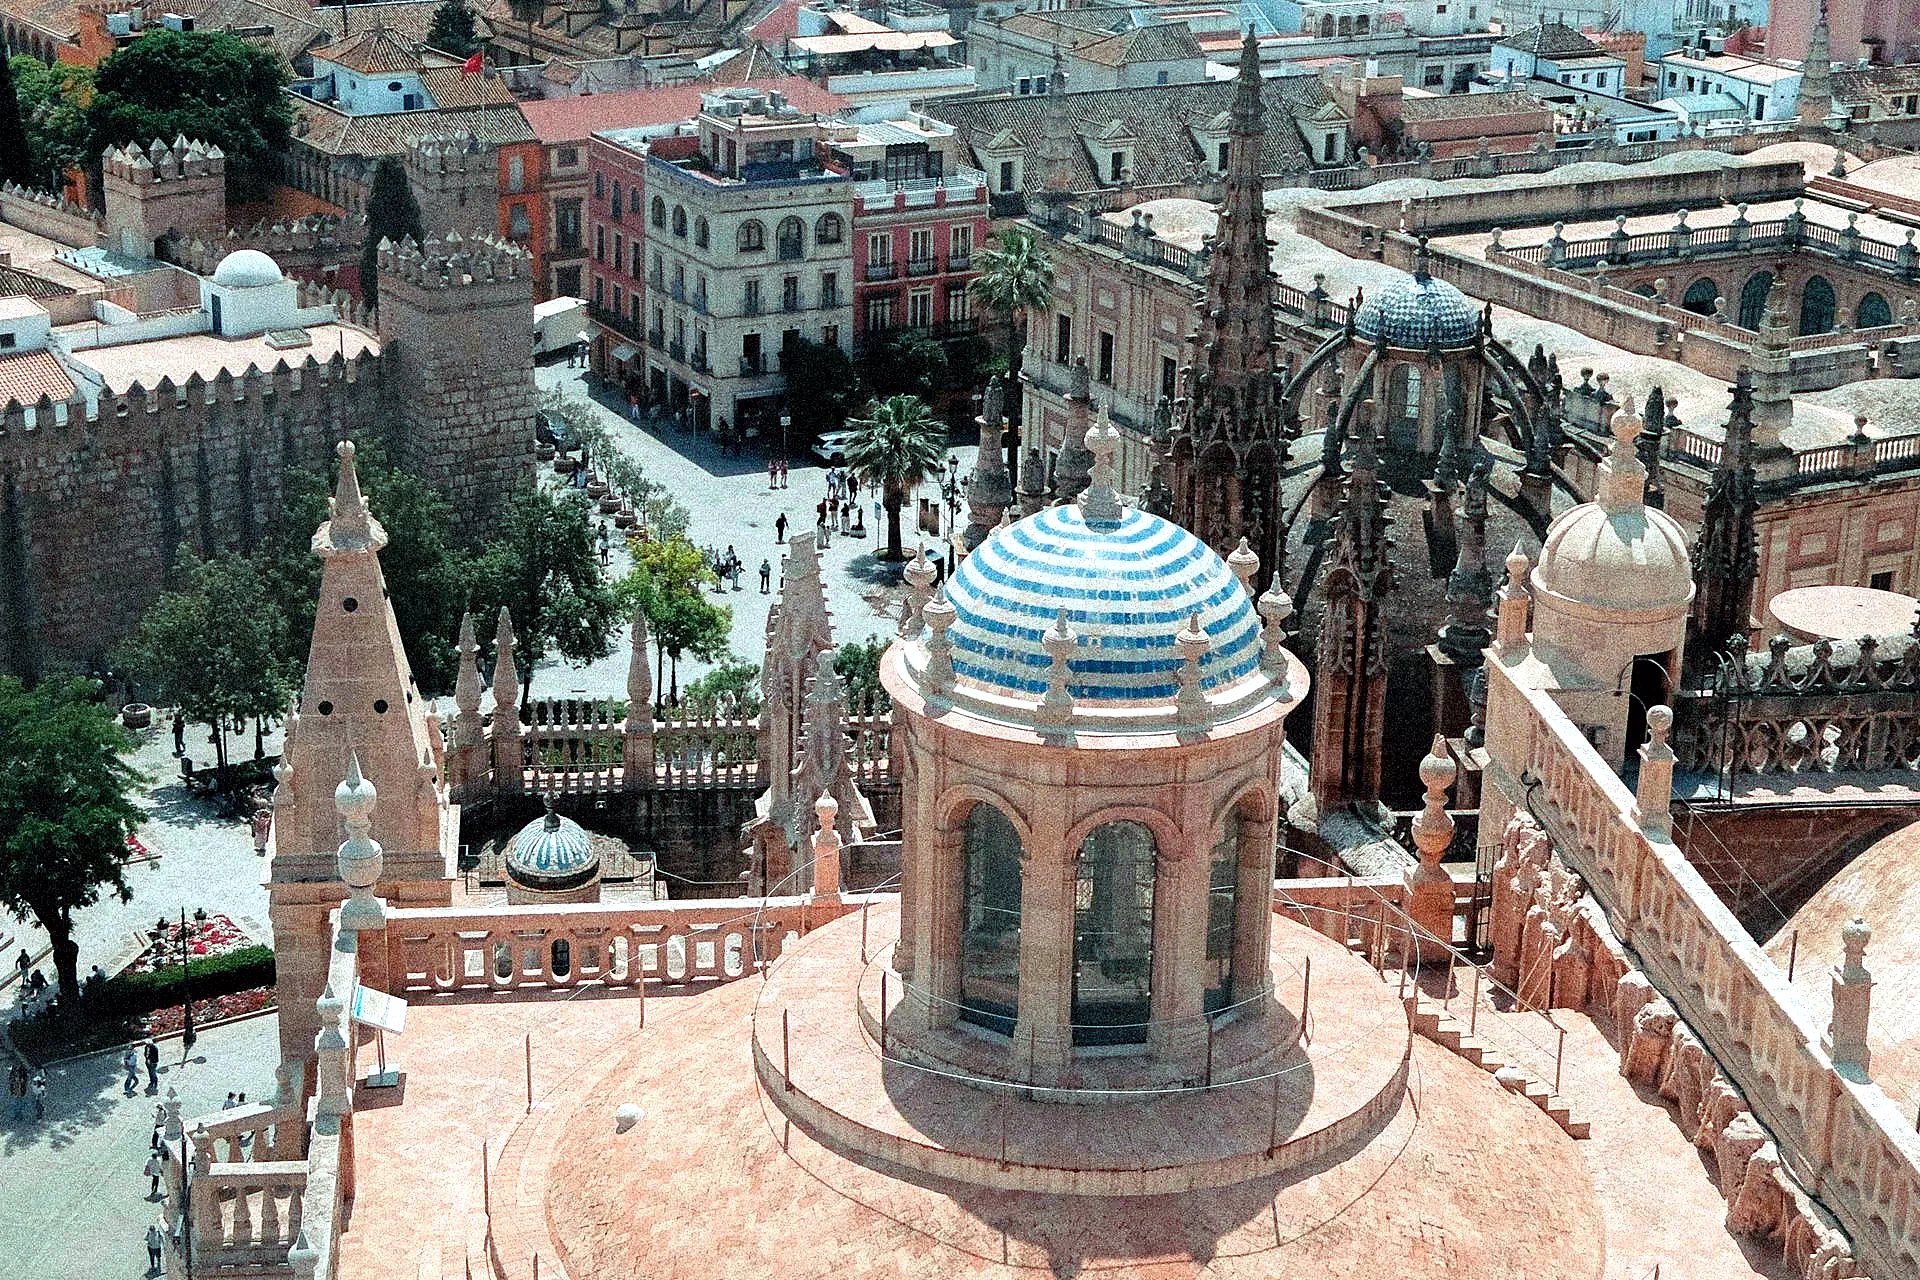
The Seville Cathedral was built on the site of the Almohad Great Mosque of Seville not by coincidence or by simple convenience but by deliberate theological and political intention. The cathedral chapter that decided in 1401 to begin construction chose the mosque site specifically — the same choice made in Toledo, Córdoba, Granada, and dozens of other cities across Reconquista Spain. The act of building a cathedral on a mosque site was a physical statement about the replacement of one religious and political order by another, inscribed in stone and mortar at the most publicly visible scale available. Understanding why the Seville Cathedral was built where it was requires understanding this tradition and what it meant to 15th century Castile.
The Almohad Great Mosque: What Stood Here Before
The Almohad Great Mosque of Seville was built between 1172 and 1198 under the Almohad caliph Abu Ya’qub Yusuf I, who had made Seville the most important city in Almohad Iberia. The mosque was designed to be the largest in al-Andalus — its prayer hall measured approximately 113 by 135 metres and could accommodate approximately 20,000 worshippers. The minaret, completed in 1198 to the designs of Ahmad ibn Baso, rose 70 metres and was visible across the Guadalquivir plain. The outer courtyard — the sahn — was planted with citrus trees and contained the ritual ablution fountain.
The mosque complex occupied the same spatial footprint as the current Cathedral and its immediately adjacent structures. The prayer hall aligned on a south-southeast axis to face Mecca, not on the north-south axis that the subsequent Gothic Cathedral would impose. This misalignment between the mosque’s qibla orientation and the Cathedral’s east-west orientation is one reason the Cathedral’s plan appears slightly irregular in relation to the streets around it — the streets follow the mosque’s grid, the Cathedral follows a different logic.
✦ LUCÍA’S INSIGHT
Walking north from the Cathedral entrance on the Avenida de la Constitución toward the Patio de los Naranjos, the slight diagonal of the Cathedral’s north wall relative to the street grid becomes visible. The Cathedral’s nave runs approximately east-west for Christian liturgical reasons — the altar at the east end, the entrance at the west — while the street grid of the surrounding historic quarter follows the Almohad urban plan, which was oriented differently. The visual discord between building and street is the physical record of the replacement of one spatial order by another. Most visitors attribute it to the Cathedral being large; its source is the building beneath the building.
The Reconquista Context: Why Mosque Sites Were Chosen
Ferdinand III of Castile took Seville from the Almohads in 1248. The immediate conversion of the mosque for Christian use followed within weeks — the Great Mosque was consecrated as a cathedral before the ink was dry on the surrender terms. This was standard practice across the Reconquista: the mosque at Córdoba had been converted in 1236, the mosque at Toledo in 1085. The pattern was not accidental appropriation but deliberate symbolic replacement — the highest-status building in an Islamic city was specifically the mosque, and converting it to a cathedral announced Christian political authority at the most legible physical scale.
The converted mosque served as Seville’s cathedral for 150 years, from 1248 to 1401. By the late 14th century the building was deteriorating and the chapter decided to demolish the prayer hall and build a new Gothic cathedral on the same site. The decision to build on the existing site rather than elsewhere in the city maintained the theological statement already embedded in the location — the new cathedral was built on top of the conversion, deepening the palimpsest.
What the Cathedral Chapter Kept — and Why
When the chapter decided to demolish the mosque prayer hall in 1401, they chose to retain two elements: the minaret and the outer courtyard. The retention of the minaret was partly practical — the structure was in good condition and the chapter intended to convert it to a bell tower — and partly symbolic. A bell tower built on the foundations of an Islamic minaret was, in the visual vocabulary of 15th century Castile, a statement about the definitive conversion of the city’s most prominent vertical element from Islamic to Christian use.
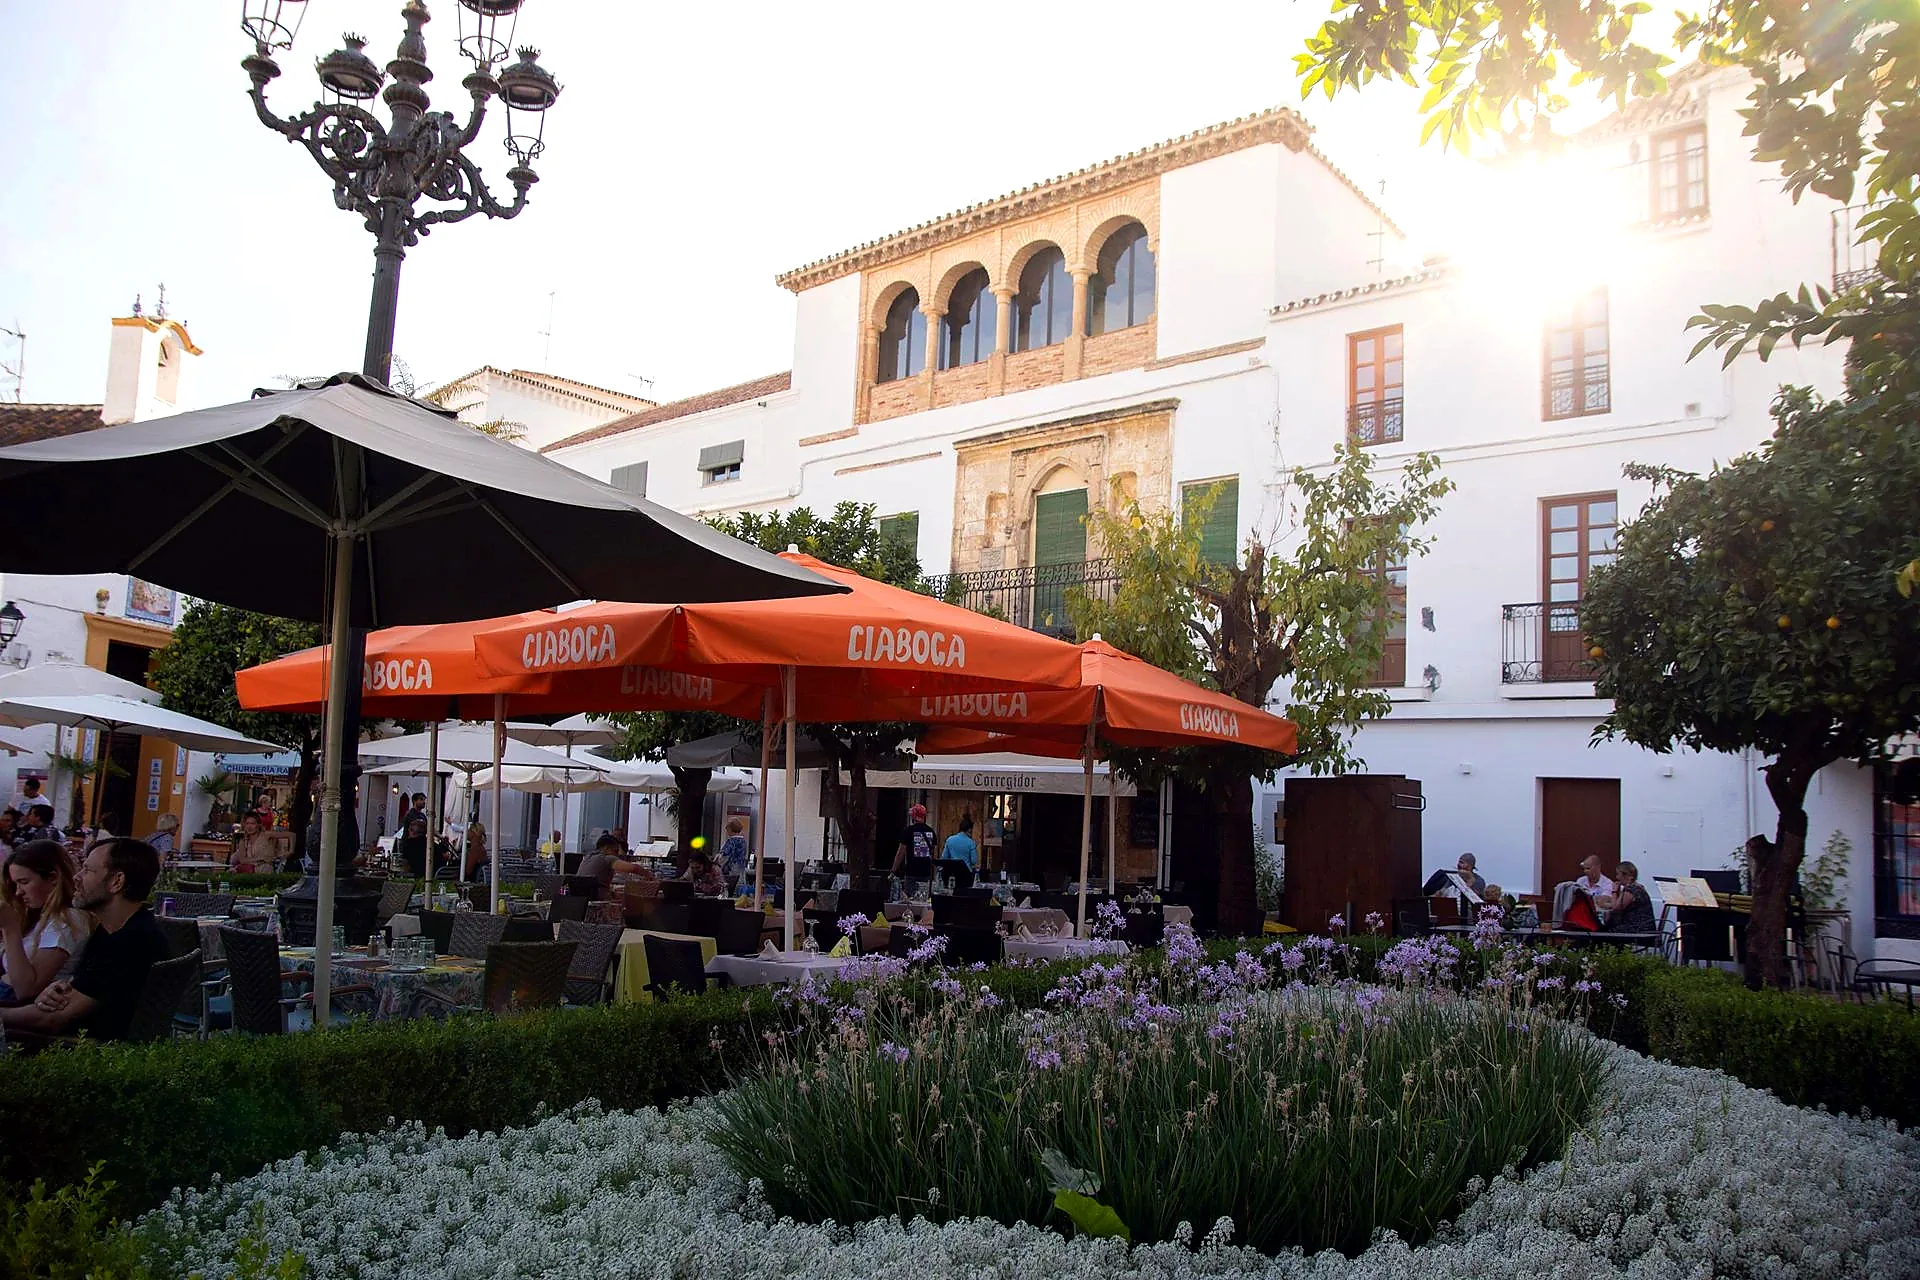
The outer courtyard — the sahn — became the Patio de los Naranjos, the orange tree courtyard that remains on the Cathedral’s north side today. The courtyard’s dimensions follow the mosque’s original sahn dimensions, the ablution fountain in the centre is the same Roman-period basin that the Almohads reused from an earlier structure, and the layout of the courtyard reflects the Almohad spatial organisation of a mosque precinct’s transitional space between the street and the prayer hall. The orange trees are later additions — but the structure of the space is the mosque’s.
✦ LUCÍA’S INSIGHT
The ablution fountain in the Patio de los Naranjos is a Roman basin of the 2nd or 3rd century CE — it predates both the mosque and the Cathedral by more than a thousand years. The Almohads incorporated it into the mosque’s ritual washing space; the Cathedral chapter retained it for Christian ceremonial use. Three religions and fifteen centuries of use in a single stone basin in a courtyard that most Cathedral visitors walk through without stopping. The Patio de los Naranjos is accessible from Calle Alemanes during Cathedral opening hours and takes about fifteen minutes to read properly.
What the Mosque Left in the Cathedral
Beyond the Giralda and the Patio de los Naranjos, the Almohad mosque left physical traces in the Cathedral’s current structure. Sections of the mosque’s outer walls were incorporated into the Cathedral’s perimeter walls — the building’s southern and western boundaries partially follow the mosque’s enclosure. Some carved stone elements from the mosque were reused as spolia (building material repurposed from an earlier structure) in the Cathedral’s construction.
The most significant legacy is spatial. The Cathedral’s interior dimensions — the overall width and length of the building — were influenced by the mosque’s footprint, even though the prayer hall was demolished. The chapter built to the boundaries of the available site, which was the mosque’s site, which produced a Cathedral with an unusually wide nave relative to its height compared to French Gothic precedents.
FAQ
Was Seville Cathedral built on a mosque?
Yes — the Seville Cathedral was built on the site of the Almohad Great Mosque of Seville (1172–1198), one of the largest mosques in al-Andalus. The mosque’s prayer hall was demolished in 1401 when the cathedral chapter began construction of the Gothic cathedral. Two major mosque elements were deliberately retained: the minaret (now the Giralda tower) and the outer courtyard (now the Patio de los Naranjos).
What happened to the mosque that was in Seville?
The Almohad Great Mosque of Seville was converted to a cathedral immediately after Ferdinand III took Seville in 1248, following the Reconquista pattern of converting the highest-status Islamic building in each city to Christian use. The converted mosque served as a cathedral until 1401, when the chapter decided to demolish the prayer hall and build a new Gothic cathedral on the same site. The minaret and outer courtyard were retained and incorporated into the new building.
Why did the Cathedral chapter keep the Giralda tower?
The chapter retained the Almohad minaret for two reasons: practical (the structure was sound and adaptable as a bell tower) and symbolic (a bell tower built on an Islamic minaret’s foundations was a visible statement of Christian conversion of the city’s most prominent Islamic monument). The 16th century Renaissance belfry was added above the original Almohad shaft by Hernán Ruiz the Younger between 1558 and 1568.
What is the Patio de los Naranjos at Seville Cathedral?
The Patio de los Naranjos is the orange tree courtyard on the Cathedral’s north side, accessible from Calle Alemanes during Cathedral hours. It occupies the same dimensions as the sahn (outer courtyard) of the Almohad mosque, with the original ritual ablution fountain — a Roman-period basin reused first by the Almohads and then by the Cathedral chapter — in its current central position. The courtyard’s layout reflects the Almohad mosque organisation; the orange trees are later additions.
Is the Seville Cathedral on the same site as the original mosque?
Yes — the Cathedral occupies the exact footprint of the Almohad Great Mosque of Seville. The mosque’s prayer hall was demolished in 1401 to begin Cathedral construction; the minaret (Giralda) and outer court (Patio de los Naranjos) were retained and incorporated into the new structure. Sections of the mosque’s outer walls were incorporated into the Cathedral’s perimeter walls.
Related Posts
- Seville Cathedral and Giralda Tower: Tickets, Tours and What to See Inside
- Seville Cathedral Architecture: What to Look For When You Are Inside
- The Giralda Tower: From Islamic Minaret to Cathedral Bell Tower
- Mudéjar Architecture in the Alcázar: The Tile Detail Most Visitors Walk Past
- History of the Real Alcázar: What Each Courtyard Was Actually Built For